
The Haven at Whitestown
Whitestown, Indiana
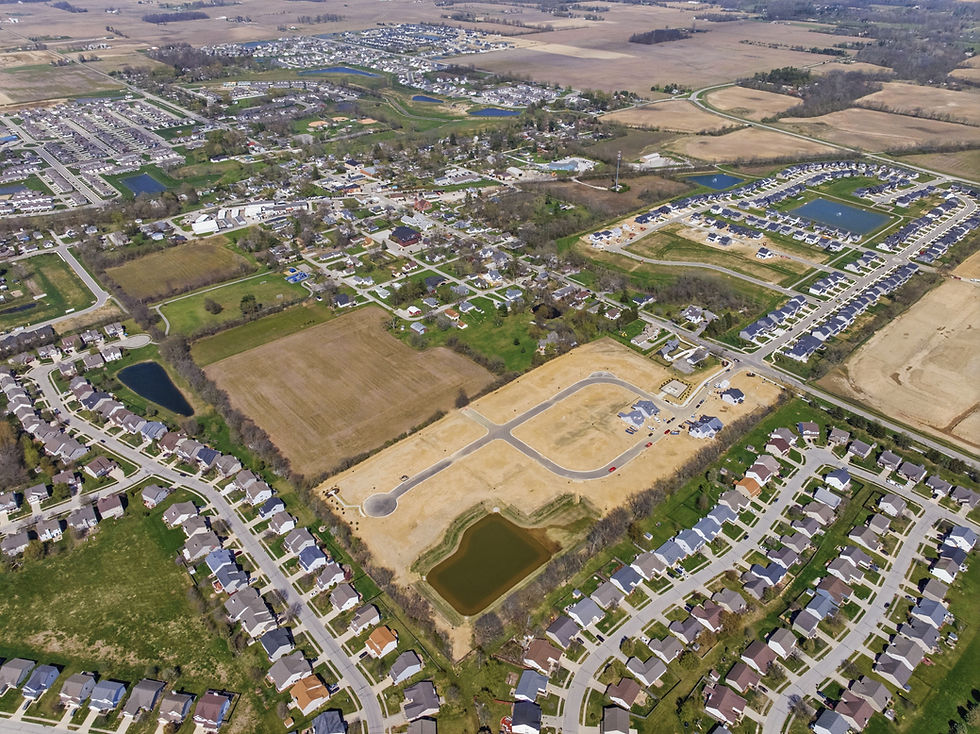
Welcome home to The Haven at Whitestown. Thoughtfully crafted, customizable floor plans blend comfort, style, and functionality for seamless living. Located in a tree-lined setting, enjoy sunny afternoons biking to Hussey-Mayfield Memorial Public Library, meeting friends at nearby Moontown Brewery and Hattie’s Coffee House, or exploring trails, Panther Park, and Main Street Park. Enjoy easy commutes with access to major road thoroughfares. Just around the corner, visit downtown Zionsville favorites like Noah Grant’s and Bowdie's Chophouse. At The Haven at Whitestown, everyday conveniences and a relaxed lifestyle await. It's time to experience custom living within reach.
School Information:
Elementary: Perry-Worth Elementary School (K-5)
Middle: Lebanon Middle School (6-8)
High: Lebanon High School (9-12)
Community Map
Available Homes
The Gibson
Homesite 12 - 6371 Enclave Blvd
$479,726
3 Bedrooms + Loft
Home Office
2.5 Bathrooms
2 Car Garage
2,257 Sq. Ft.
Estimated completion: January


Floor Plans


The Gibson
Starting from $449,900
3 Bedrooms + Loft or BR 4
Home Office
2.5 Bathrooms
2 Car Garage
2,257 Sq. Ft.


The Sullivan
Starting from $474,900
4 Bedrooms + Loft or BR 5
3 Bathrooms
2 Car Garage
2,460 Sq. Ft.


The Madison II
Starting from $499,900
4 Bedrooms + Loft or BR 5
Home Office
3.5 Bathrooms
2 Car Garage
2,631 Sq. Ft.


Gallery


Directions to Community
Model Home - 6447 Enclave Blvd.
Whitestown, IN 46075
Expected Opening Date - Early October 2026
Follow I-465 W and I-865 W to Whitestown Pkwy in Whitestown. Merge onto I-65 N. Take exit 130 from I-65 N toward Whitestown. Turn Right onto Whitestown Pkwy. Turn Left onto 650 E/Main St. Turn left onto Enclave Blvd. into community.
*The Fine Print - Basement Incentive
Buyer must purchase the applicable basement/foundation option as part of the new home purchase. Promotion includes up to $25,000 toward basement finishing, including up to 1,000 square feet of finished space and one full bathroom. Final layout, specifications and included features are subject to home design, site conditions and builder approval. If the cost of the buyer’s selected finished basement design, options or upgrades exceeds $25,000, buyer is responsible for the difference. No cash value. Cannot be combined with other offers unless approved by Dunnhaven Homes. Additional restrictions may apply. Limited-time offer subject to change or withdrawal without notice. Offer valid on all sales contracts written 9-1-26 through 9-30-2026. Photos for illustrative purposes only.